Plan marina pontoon installation with Tas Marine for site-specific access, piling and assembly across Australia’s waterfront environments.
Marina pontoon installation must be planned around the site, intended users, vessels and approved design. A pontoon is only one part of the access system; piles or other restraints, gangways, abutments, connections and edge protection must work together under changing water conditions.
Why Must Marina Pontoon Installation Start with Site Conditions?
Local conditions determine how a floating pontoon moves, how it is restrained and how people transition between land and water. Tide or water-level range affects gangway angles, while wind, waves, vessel wash and current influence movement and loading. Water depth, seabed or rock conditions and construction access also affect the plant and installation method required.
Before mobilisation, the project team should confirm:
- Site exposure: Record wind, wave, wash, current and water-level conditions relevant to the design.
- Geotechnical information: Define seabed materials, rock levels and any investigation available for piling or anchoring.
- Vessel use: Identify vessel sizes, berthing arrangements, traffic and expected operating loads.
- User access: Consider gangway gradients, deck levels, circulation and applicable accessibility requirements.
- Construction constraints: Confirm crane or barge access, working space, navigation controls and operating-hour restrictions.
- Approvals: Identify the asset owner, relevant authority, environmental conditions and documentation required before work starts.
A generic specification is not enough. The engineer and asset owner must establish the design criteria, while the construction techniques must reflect the approved design and actual site.
Define the Complete Pontoon Installation Scope
A clear scope prevents critical interfaces from being left between contractors. Depending on the project, it may address removal of existing infrastructure, pile installation, pontoon delivery and assembly, gangway and abutment fitting, buffers, coverboards, services and commissioning or handover requirements.
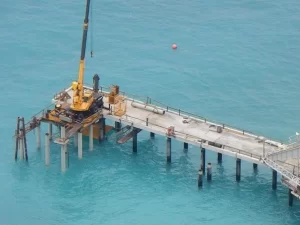
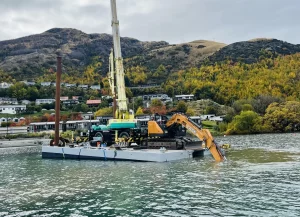
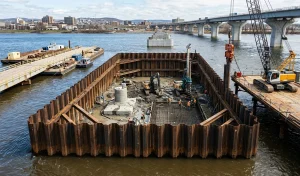
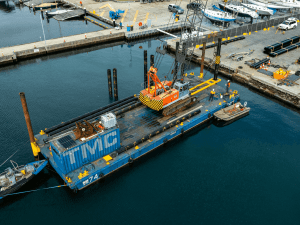
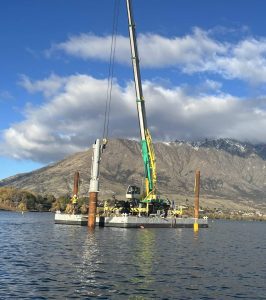
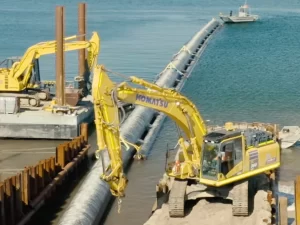
Our marine and civil construction capabilities include constructing and maintaining marinas, jetties and wharves, marine piling, floating breakwaters and specialised over-water works. We also operate floating plant and piling equipment suited to complex waterfront access and logistics.
The design may need to address recognised documents such as AS 3962:2020 Marina design, together with other standards, authority conditions and project-specific engineering requirements. The responsible designer and approval authorities should confirm what applies; appointing a marine contractor does not replace those obligations.
Plan for Constructability and Maintenance
Long-term performance depends on more than selecting materials described as marine grade. Components, coatings, sleeves, fasteners, buffers and connections must match the exposure, loads, inspection plan and maintenance strategy. Installation tolerances and interfaces also need to be checked as work progresses.
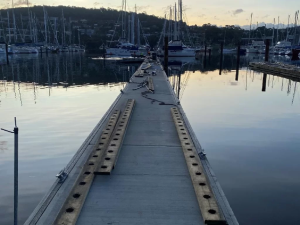
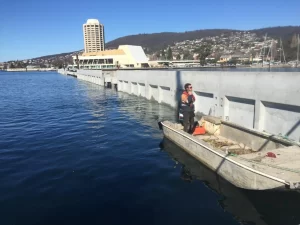
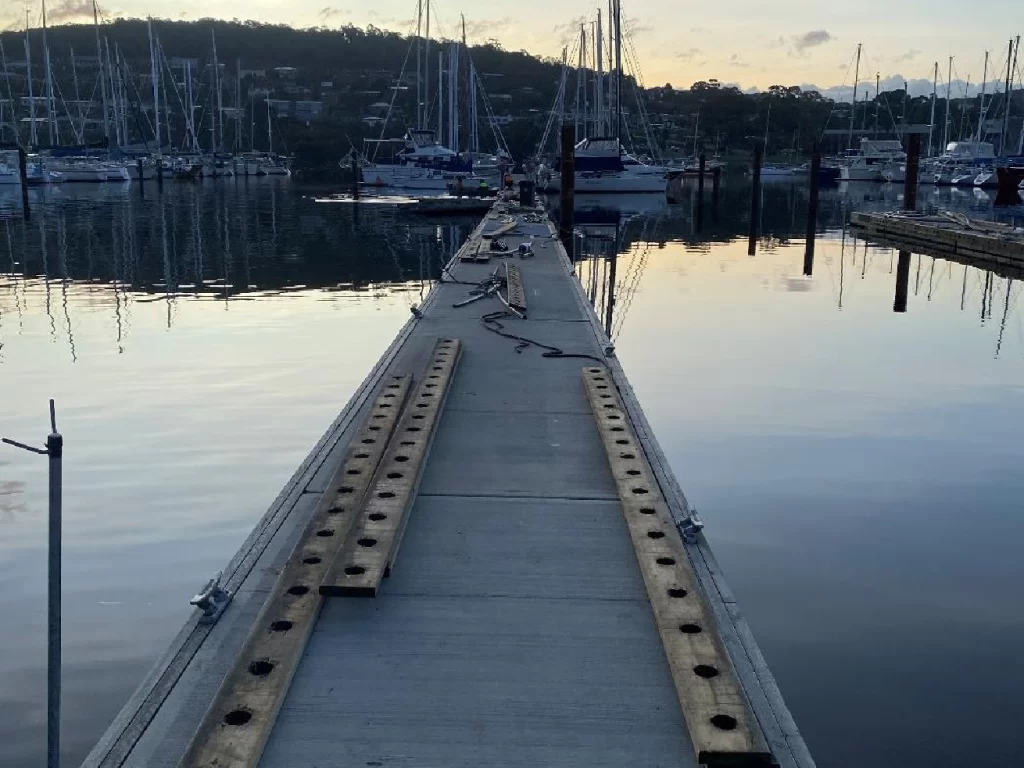
Our Bellerive Yacht Club New Marina Arm project shows how these elements combine in practice. Our scope included installing steel piles with poly sleeves into rock, assembling delivered pontoons on the water, fitting the abutment and gangway, and installing the coverboard and buffer.
Prepare a Project Brief for Tas Marine
A useful enquiry should include the site location, concept or approved drawings, geotechnical information, environmental and authority conditions, vessel or user requirements, programme and access constraints. It should also state which party is responsible for design, approvals, supply, demolition, services and ongoing maintenance.
Tas Marine Construction has more than 20 years of experience in marina maintenance and construction. We undertake marine and civil projects in urban, exposed and remote environments using our specialised workforce, floating plant and piling equipment.
If you are planning marina pontoon installation, send us the available drawings and site information. Contact us and request an early constructability discussion so we can review the proposed scope, access and installation requirements before mobilisation.